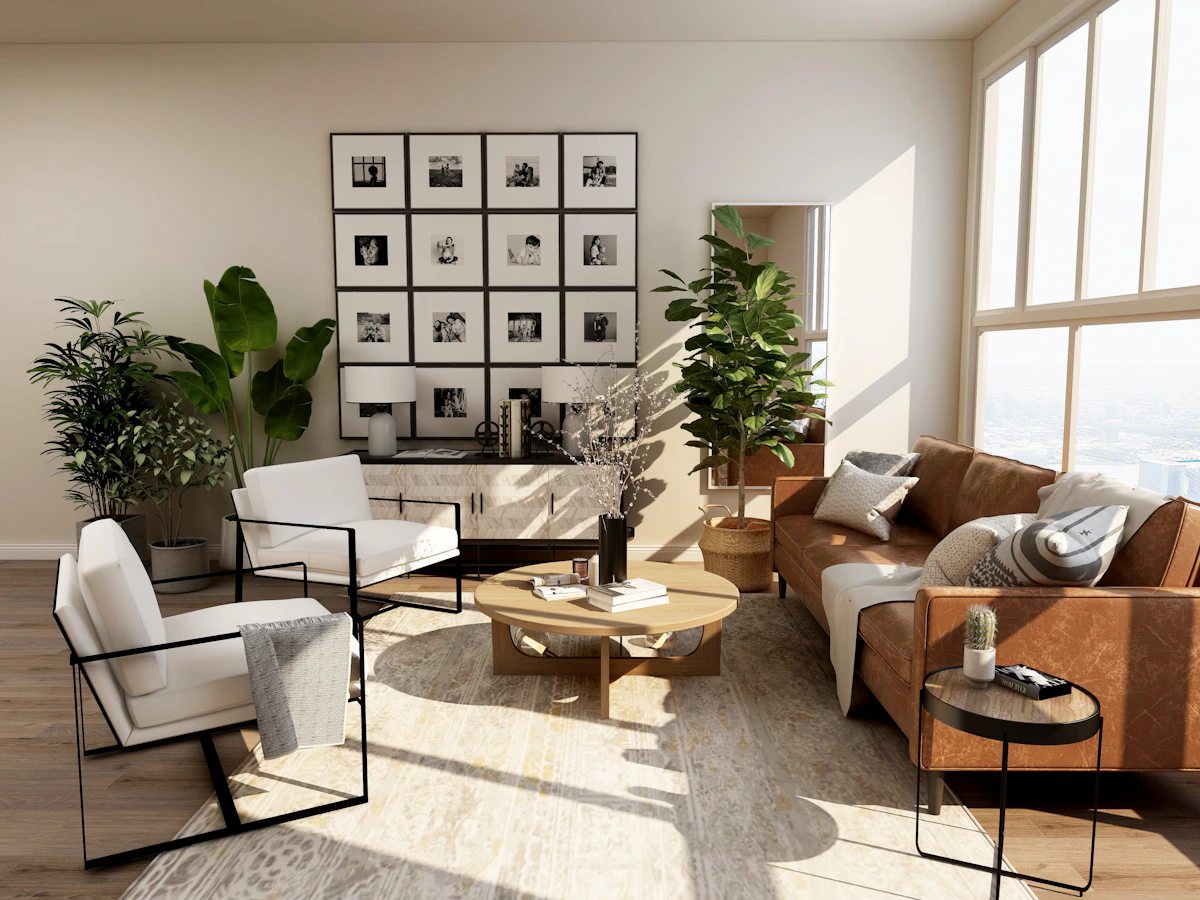
Interior Design
Personalised planning and visual direction for residential and selected commercial spaces.
- Space planning
- Material selection
- Lighting concepts
- 3D visualisation
- Furniture planning
- Execution drawings
Choose a focused design service or place the complete project with us. Each engagement is planned around your site, priorities, budget and expected finish.
GeoNest Studio combines creative planning with practical site execution so that design intent and build quality remain aligned throughout the project.
Personalised planning and visual direction for residential and selected commercial spaces.
Coordinated civil and finishing work managed against an agreed scope and execution sequence.
Complete project responsibility from survey and design through procurement, execution and handover.
Planned upgrades for existing homes, offices and selected commercial spaces with coordinated execution.
Living rooms, bedrooms, kitchens, wardrobes, lighting, furniture and full-home execution.
Reception areas, cabins, workstations, meeting spaces and selected retail or commercial environments.
Interior planning, civil coordination, landscape intent and turnkey execution for larger properties.
Targeted or complete transformation of existing spaces with a practical scope and phased execution plan.
Share your site location, approximate area, project type, timeline and budget range to begin the discussion.
Message on WhatsApp