Zoning
Distinct areas for focused tasks, meetings, teamwork, informal exchange and visitor experience help the office support different modes of work throughout the day.
A flexible workplace direction balancing focused work, collaboration, client presence and the practical demands of daily commercial use.
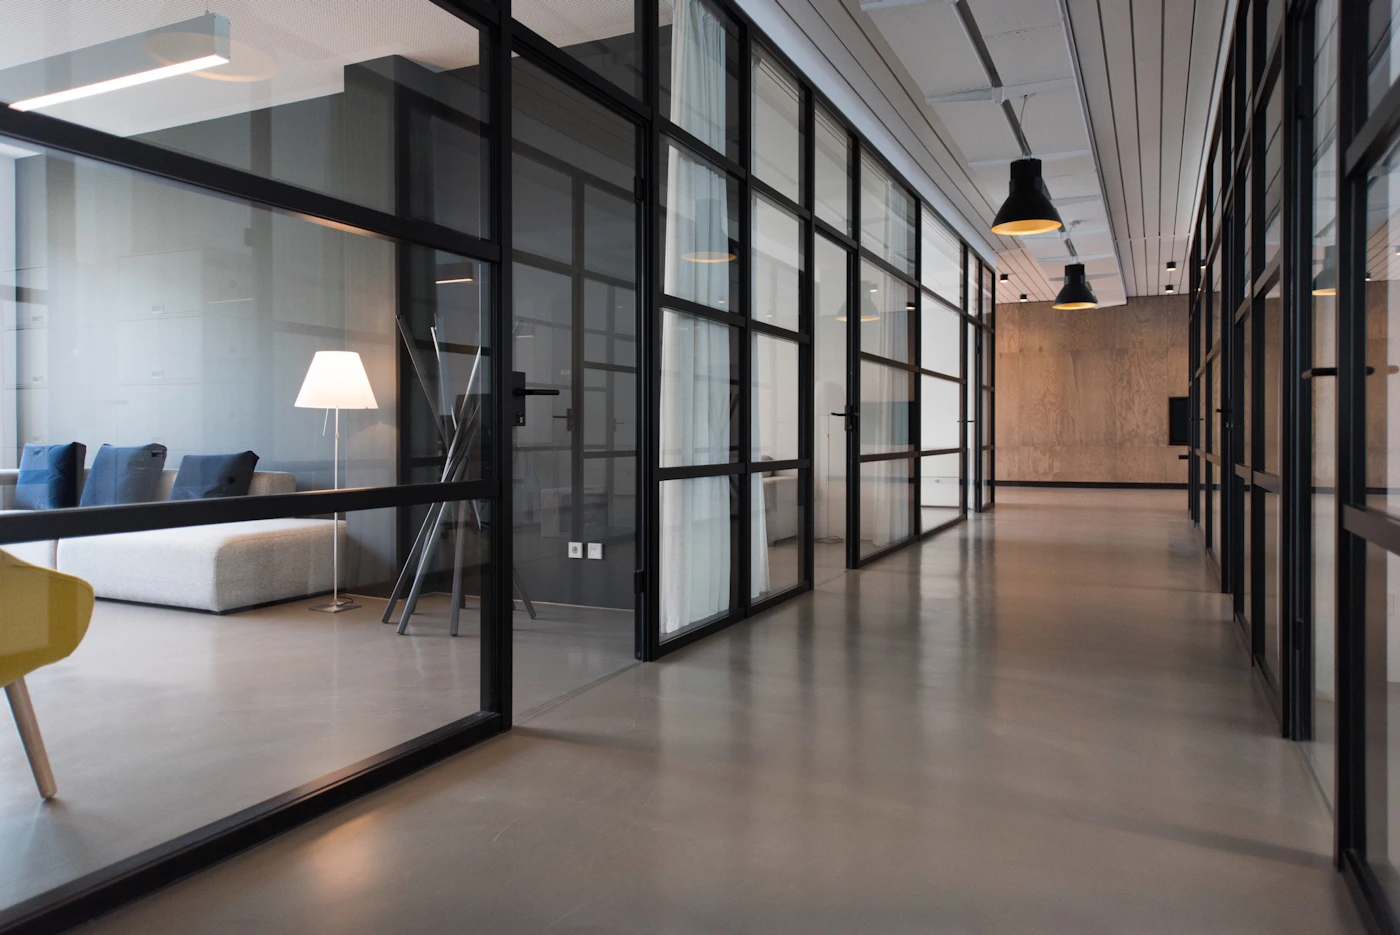
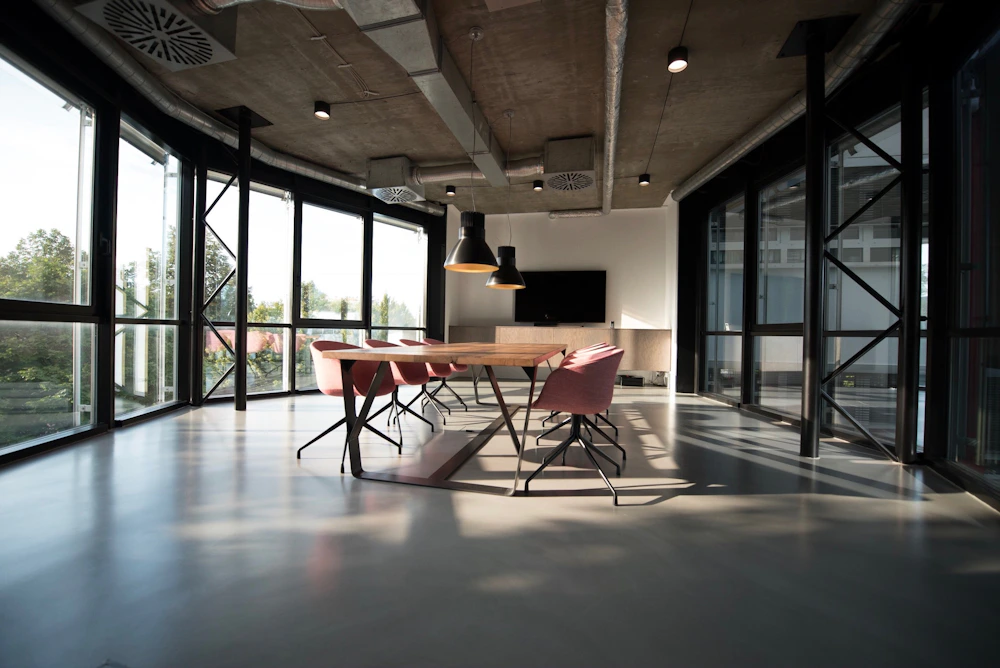
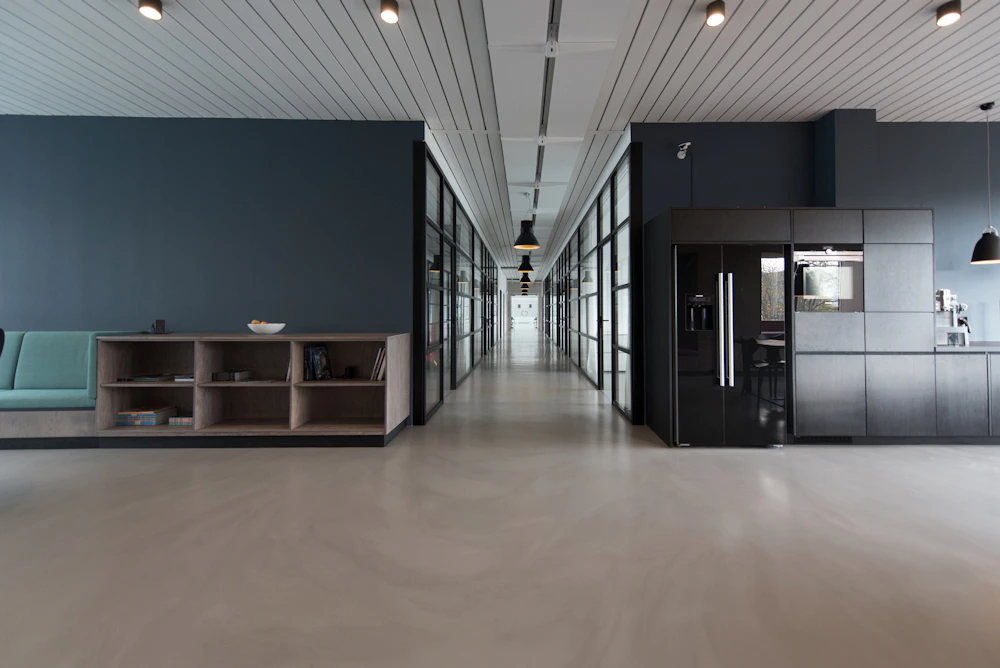
This modern office interior design concept organises the workplace into clear activity zones rather than treating the entire floor as one repetitive workspace. Open collaboration areas, focused work zones, meeting spaces and client-facing moments share a consistent material language that feels professional without becoming overly corporate or cold.
Distinct areas for focused tasks, meetings, teamwork, informal exchange and visitor experience help the office support different modes of work throughout the day.
Durable commercial surfaces are balanced with timber, textured panels and planting to introduce warmth while keeping the workplace practical and visually cohesive.
Brand character can be expressed through selected colours, signage, materials and architectural moments rather than relying on decoration alone.
For a real office interior design project, the planning would be developed around team size, work patterns, meeting requirements, circulation, electrical and HVAC coordination, storage, natural light and the brand's identity. Materials and furniture would also be evaluated against durability, maintenance and the agreed project budget.
Share your team size, location, area and the kind of workplace experience you want to create with GeoNest Studio.
Discuss your project →Explore GeoNest Studio's interior design, civil contracting and turnkey solutions for commercial and residential spaces.
Explore our services → View concept portfolio → Contact GeoNest Studio →