Planning
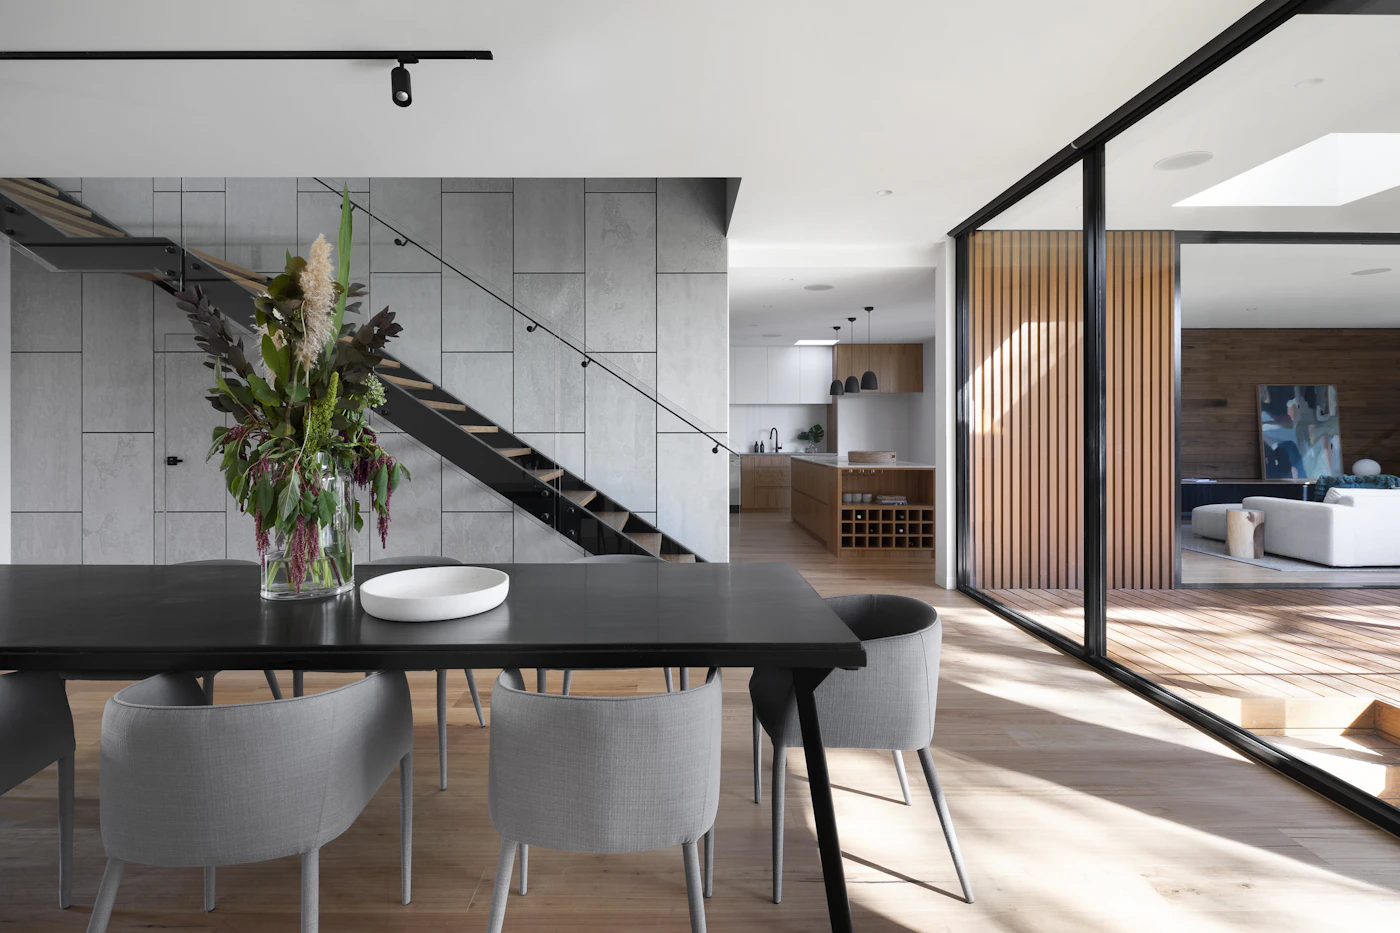
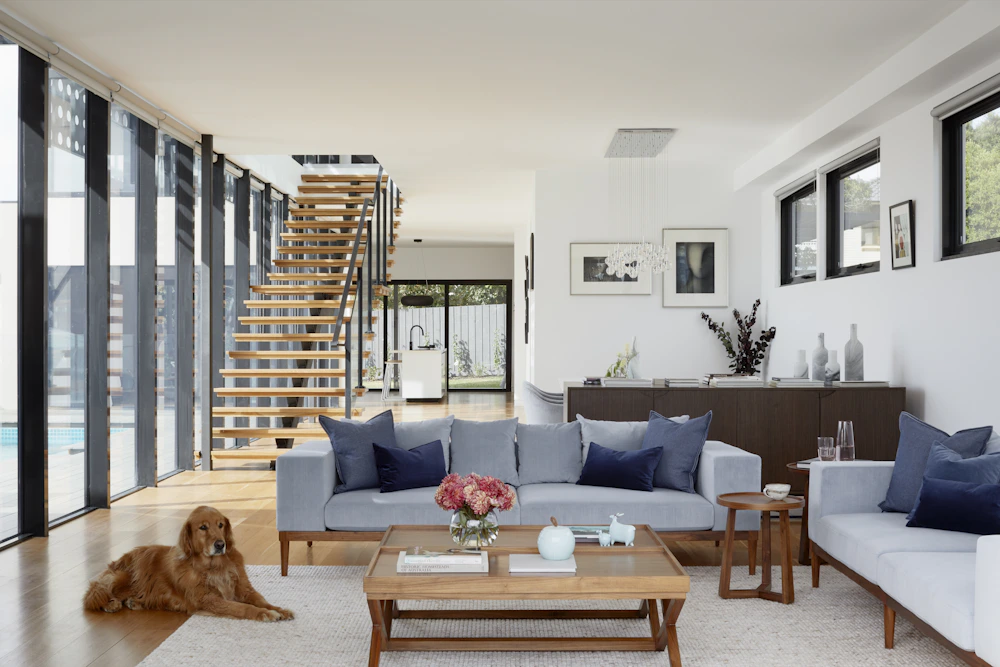
Open yet clearly zoned living, dining and transition spaces create a natural flow while maintaining functional separation and a strong indoor–outdoor connection.
A warm, composed villa interior direction shaped around generous social spaces, tactile natural materials and soft architectural lighting.
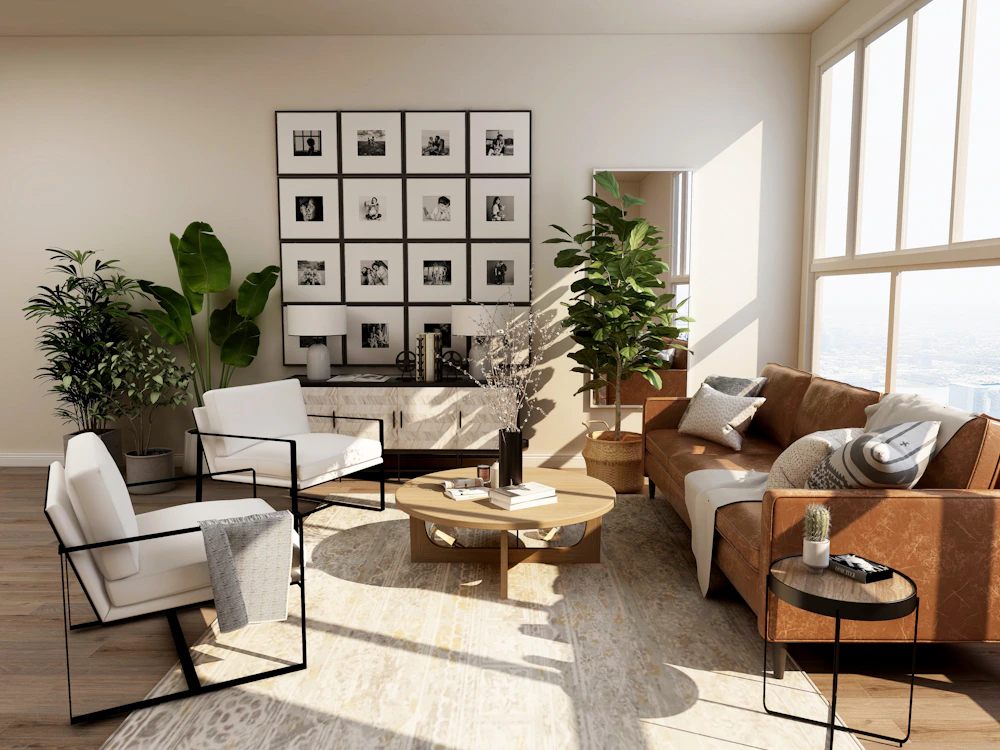
This contemporary villa interior concept explores how generous proportions can be balanced with warmth and everyday comfort. Stone surfaces, natural timber, textured fabrics and layered lighting create a refined but welcoming environment.
Open yet clearly zoned living, dining and transition spaces create a natural flow while maintaining functional separation and a strong indoor–outdoor connection.
Veined stone, natural timber, textured fabric, warm metal and softly rendered walls build a layered material palette without making the space visually heavy.
Ambient, accent and concealed lighting are layered to create depth, highlight architectural elements and establish a softer atmosphere after sunset.
For a real villa project, this design direction would be developed around the site's dimensions, architectural structure, natural light, circulation, furniture requirements and the client's lifestyle. Material selections and detailing would also be evaluated against the project budget and execution requirements.
Every real project begins with its own measurements, budget, location and requirements. Talk to GeoNest Studio about developing a villa interior design direction for your space.
Discuss your project →Explore GeoNest Studio's interior design, renovation, civil contracting and turnkey services for residential and commercial spaces.